
Home » Products » Louvre Doors » Steel Louvre Doors old
Steel Louvre Doors
- Made-to-measure steel louvre doors
- Permanent airflow and ventilation
- Multiple louvre panel sizes and positions
- Trade supply or nationwide installation
Made-to-Measure Steel Louvre Doors for Ventilated Commercial Buildings
Maxium steel louvre doors provide secure pedestrian access while allowing continuous natural airflow and permanent ventilation into plant rooms, boiler rooms, substations, service areas and other ventilated commercial or industrial spaces. Manufactured in the UK and made to suit the required structural opening, each complete doorset combines robust steel construction with integrated louvre panels.
Louvre panels can be positioned within the upper or lower section of the door, incorporated at both levels or arranged across most of the door leaf. Different panel sizes and blade configurations are available, allowing the doorset to be specified around the ventilation requirements, available opening and intended use of the building.
Steel louvred doors are available in single, double and leaf-and-a-half configurations, with a selection of locks, handles, door closers, thresholds and access-control options. Durable powder-coated finishes and weather seals make them suitable for exposed external locations as well as internal service areas.
Maxium provides made-to-measure steel louvre doors for nationwide trade supply or as part of a complete survey and installation service. Where certified fire resistance, acoustic performance or enhanced security is required, an appropriately tested specialist louvre doorset can be specified.
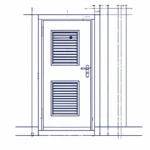
STEEL LOUVRE DOORS
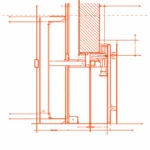
external doorsets
bs en 14351-1
- External pedestrian doorsets
- Declared performance characteristics
- Weather resistance and operating forces
- Excludes fire and smoke performance
VENTILATION & FREE AREA
PROJECT-SPECIFIC DESIGN
- Size panels to the required airflow
- Confirm the effective free area
- Allow for weather and pressure drop
- Screens and blade type affect airflow
SPECIALIST PERFORMANCE
BS EN 16034 - PAS 24 / LPS 1175
- Certification applies to the complete doorset
- Acoustic performance must also be tested
- A standard louvre door is not automatically rated
Specify the doorset to suit its location, airflow, users and required performance
Fire, smoke, acoustic and enhanced-security applications require an appropriately tested and certified complete doorset.
Steel Louvre Panel Doors and Ventilation Options
Steel louvre panel doors combine secure pedestrian access with permanent airflow through one or more ventilation panels integrated into the door leaf. They are commonly specified for plant rooms, boiler rooms, substations, service areas and other commercial or industrial spaces where ventilation must be maintained while the entrance remains closed and secured.
Maxium steel louvre doors can be manufactured with panels positioned according to the required ventilation design. The appropriate arrangement will depend on the airflow requirement, available door area, equipment within the room and whether high-level, low-level or distributed ventilation is needed.
Available louvre panel arrangements include:
- A single louvre panel in the upper section of the door
- A single louvre panel in the lower section of the door
- Separate upper and lower louvre panels
- Large louvre panels covering most of the door leaf
- Matching louvre panels incorporated into double doors
- Louvred side panels or overhead panels where required
- Punched or blade-style louvre configurations
- Optional insect mesh, bird screens or internal security grilles
Standard panel sizes include 305 × 305mm, 457 × 457mm, 600 × 600mm and 457 × 1500mm, with other arrangements available subject to the door dimensions and required specification. Panels can be incorporated into single, double or leaf-and-a-half steel doorsets.
The physical dimensions of a louvre panel should not be confused with its effective free area. Louvre blades, frames, insect mesh, bird screens and protective grilles all reduce the amount of unobstructed airflow passing through the panel. The required airflow or effective free area should therefore be confirmed by the project designer, building-services engineer or equipment manufacturer before manufacture.
External louvre panels can be configured to balance airflow with protection from wind-driven rain and unauthorised access. Where enhanced fire, acoustic or security performance is required, a purpose-designed and appropriately tested specialist louvre doorset must be specified rather than adding a standard panel to a rated door.
Maxium can provide technical guidance on the available louvre panel sizes, positions and doorset configurations. Steel louvre panel doors are available for nationwide trade supply or as part of a complete service incorporating survey, specification and professional installation.
Made-to-Measure External Steel Louvre Doors
Made-to-measure external steel louvre doors provide a durable solution where secure access and permanent ventilation are required within a specific structural opening. Each Maxium doorset is manufactured to the confirmed dimensions of the project, allowing the door, frame and louvre arrangement to be configured around the building and its intended use.
External louvre doors are suitable for new construction projects and the replacement of ageing timber, aluminium or steel doors. Manufacturing the complete doorset to suit the opening can help reduce unnecessary alterations to the surrounding brickwork, blockwork or cladding.
Made-to-measure steel louvre doors are available with:
- Single, double and leaf-and-a-half configurations
- Inward or outward-opening door leaves
- Upper, lower or combined louvre panels
- Large or substantially louvred door-leaf options
- Fixed side panels and overhead panels
- Weather seals and a choice of threshold designs
- Locks, handles, door closers and access-control hardware
- Standard or bespoke powder-coated RAL colours
The louvre panel size and position can be selected around the required airflow, while the doorset dimensions are manufactured to suit the confirmed structural opening. Where additional weather resistance is required, the louvre design and panel position should consider the door’s exposure to wind-driven rain.
External steel louvre doors are powder coated to provide a durable, low-maintenance finish. A choice of colours allows the doorset to complement surrounding brickwork or cladding, match other doors on the building or follow an established corporate colour scheme.
Before manufacture, the opening dimensions, supporting structure, threshold, opening direction and required hardware should be confirmed. Any fire, escape, accessibility, acoustic or certified-security requirements must also be identified so that the correct type of complete doorset can be specified.
Maxium supplies made-to-measure external steel louvre doors throughout the UK. Doorsets are available on a supply-only basis for trade customers or as part of a complete service including site survey, specification, delivery, professional installation and commissioning.
Louvre Doors for Plant Rooms, Boiler Rooms and Service Areas
Steel louvre doors are widely used for plant rooms, boiler rooms and service areas where secure access must be combined with permanent ventilation. Integrated louvre panels allow air to circulate while the doors remain closed, helping to remove heat, supply fresh air or support the ventilation requirements of installed equipment.
Each doorset can be manufactured around the structural opening, required airflow and practical use of the entrance. Louvre panels may be positioned at high or low level, incorporated into both sections of the door or arranged across a larger proportion of the door leaf.
Typical applications for steel louvre doors include:
- Mechanical and electrical plant rooms
- Commercial and industrial boiler rooms
- Heating and ventilation equipment enclosures
- Electrical substations and switch rooms
- Generator and machinery rooms
- Utility, meter and service cupboards
- Bin stores, cycle stores and refuse areas
- Other enclosed spaces requiring permanent airflow
Plant room louvre doors can be supplied in single, double or leaf-and-a-half configurations. Wider openings can accommodate double doors, while a leaf-and-a-half arrangement provides additional clearance for the movement, installation or replacement of equipment.
The louvre arrangement should be selected according to the ventilation design rather than the appearance of the door alone. Factors such as heat output, combustion-air requirements, supply and extract positions, effective free area and pressure drop may all influence the size and position of the panels.
Where the room contains boilers, generators or other specialist equipment, the required ventilation should be confirmed by the building-services engineer or equipment manufacturer. High- and low-level louvres may be required where the design relies on natural airflow through the space.
Doorsets can be configured with deadlocks, sashlocks, multipoint locking, coded entry or electronic access control. Optional insect mesh, bird screens and internal security grilles can also be incorporated, although these additions may reduce the effective free area available for ventilation.
Where the opening forms part of a fire compartment or requires certified acoustic or enhanced-security performance, an appropriately tested specialist louvre doorset must be specified. Maxium can supply standard and performance-rated options according to the confirmed project requirements.
Steel Louvre Door Sizes, Configurations and Hardware
Steel louvre doors can be manufactured in a range of sizes and configurations to suit the structural opening, required airflow and practical operation of the entrance. Maxium supplies complete made-to-measure doorsets incorporating the steel leaf, frame, louvre panels, hinges, threshold, seals and selected hardware.
The most appropriate arrangement will depend on the opening dimensions, expected pedestrian traffic, ventilation requirements and whether additional clearance is needed for machinery, maintenance equipment or deliveries.
Available steel louvre door configurations include:
- Single louvre doors for standard pedestrian access
- Double steel louvre doors for wider openings
- Leaf-and-a-half doors providing occasional additional clearance
- Inward or outward-opening configurations
- Upper, lower or combined louvre panel arrangements
- Large louvre panels covering most of the door leaf
- Fixed side panels and overhead panels
- A choice of threshold and weather-seal options
Single steel louvre doors provide a practical solution for smaller plant rooms, service areas and utility spaces. Double doors allow the complete opening to be used where larger equipment must be moved, while retaining the convenience of one active leaf for normal pedestrian access.
Leaf-and-a-half doors provide an alternative where a full double doorset is unnecessary. The main leaf functions as the everyday entrance, while the narrower secondary leaf can be released when additional clearance is required.
Each doorset can be fitted with hardware selected for its size, weight, expected use and required level of security. Available options include:
- Deadlocks and sashlocks
- Lever handles and pull handles
- Multipoint locking systems
- Keypad and coded-entry locks
- Electric strikes and magnetic locks
- Door closers and opening-limit stays
- Access-control readers and release equipment
- Security cylinders in different operating configurations
The louvre panels, screens and locking equipment should be considered as part of the complete doorset. Hardware must remain compatible with the required ventilation, accessibility, means of escape and any certified performance.
Maxium can work from confirmed measurements, architectural drawings or a detailed door schedule. Doors are available for nationwide trade supply or through a complete service incorporating site survey, specification, delivery, installation and commissioning.
Steel Louvre Door Regulations and Compliance
Steel louvre doors must be specified according to their location, intended use and required performance. The appropriate requirements will differ depending on whether the door is internal or external, provides everyday pedestrian access, supplies permanent ventilation or forms part of a fire compartment or escape route.
The following information provides a general overview of the principal regulations and British Standards that may apply. The required airflow, effective free area and specialist performance should always be confirmed by the building designer, services engineer, fire-risk assessor, building-control body or other responsible professional.
Legal Requirements and Correct Door Classification
There is no single regulation covering every steel louvre door. The correct specification depends on the door’s location, how the opening will be used and the purpose of the ventilation.
A standard steel louvre door provides pedestrian access and permanent airflow through integrated louvre panels. It is not automatically a fire-rated, smoke-control, acoustic or certified-security doorset.
The required ventilation, weather resistance, accessibility, fire, security and operational performance should be established before the door is ordered. Any claimed performance must apply to the complete doorset, including the door leaf, frame, louvre panels, hardware, seals and method of installation.
External Steel Louvre Doorset Performance
BS EN 14351-1 covers relevant performance characteristics for external pedestrian doorsets that separate the internal and external environments. These characteristics can include resistance to wind load, watertightness, air permeability and operating forces.
The required performance will depend on the location and exposure of the door. A steel louvre door installed in an exposed industrial position may require different weather protection from a doorset located within a sheltered service area.
The louvre panels will affect air permeability, water penetration and thermal performance. The louvre type, position and weather protection should therefore be considered as part of the complete doorset specification.
BS EN 14351-1 does not, by itself, provide fire-resistance, smoke-control, acoustic or enhanced-security certification.
Ventilation and Effective Free Area
The overall dimensions of a louvre panel do not represent the amount of unobstructed airflow it provides. The effective free area is reduced by the louvre blades, panel frame, insect mesh, bird screens, weather protection and other components.
The required effective free area should be calculated before the doorset is manufactured. The ventilation design may need to consider the size and use of the room, heat generated by equipment, required supply and extract airflow, pressure drop, external weather conditions and any instructions provided by the equipment manufacturer.
Where louvre doors form part of the building’s ventilation strategy, the applicable requirements of Approved Document F may need to be considered.
Maxium can manufacture the specified louvre arrangement, but the airflow requirement and effective free area should normally be confirmed by the building-services designer, equipment manufacturer or other competent professional.
Plant Room and Boiler Room Louvre Doors
Plant rooms and boiler rooms may require permanent ventilation to supply combustion air, remove heat or prevent gases from accumulating. The required ventilation will depend on the type, output and arrangement of the equipment within the room.
Where combustion appliances are installed, Approved Document J, the equipment manufacturer’s instructions and any relevant gas-safety requirements should also be considered. A standard louvre panel should not be assumed to provide sufficient ventilation without an appropriate calculation.
Some installations may require high- and low-level louvre panels to support natural airflow. The position of the louvres should also minimise the risk of water entering the room, pollutants being drawn inside or supply air passing directly to an extract point without ventilating the space effectively.
Fire and Smoke Performance
A standard steel louvre door is not automatically fire rated. Conventional open louvre blades can allow flames, heat and smoke to pass through the door and may compromise a fire-resisting wall or compartment.
If the doorway forms part of a fire compartment, protected route or other fire-resisting construction, an appropriately tested fire-rated louvre doorset must be specified in accordance with the building’s fire strategy and the applicable guidance in Approved Document B.
BS EN 16034 covers fire-resisting and smoke-control characteristics for relevant doorsets. The required performance must apply to the complete assembly, including the leaf, frame, louvre system, seals, hardware and installation method.
An ordinary louvre panel must not be added to a fire-rated door unless that precise construction is supported by appropriate testing or certification. Unapproved alterations can invalidate the stated fire performance.
Security-Rated Louvre Doors
Steel construction and robust locking hardware can improve physical security, but they do not automatically make a louvred door a certified security doorset.
Where tested security performance is required, the complete doorset should hold an appropriate certification, such as PAS 24 or a suitable LPS 1175 rating. The certification must cover the door construction, louvre arrangement, frame, hardware and installation method.
Louvres can create a potential point of attack. Security-rated products may therefore incorporate reinforced blades, internal protective grilles or other tested components.
Adding an ordinary louvre panel to a certified security door can invalidate its rating. A purpose-designed and tested security louvre doorset should be selected instead.
Accessibility and Means of Escape
Where a steel louvre door provides a pedestrian entrance or is located on an accessible route, its design should consider Approved Document M and the recommendations of BS 8300-2.
Relevant considerations can include the effective clear opening width, threshold design, manoeuvring space, handle position, visual contrast and the force needed to operate the door.
The complete entrance and surrounding approach should be assessed. A door product or threshold should not be described as “DDA compliant” in isolation.
If the louvre door forms part of an escape route, its opening direction, locking hardware and method of operation must comply with the building’s fire strategy. Access-control equipment must not prevent the required means of escape.
Hardware, Installation and Commissioning
Hinges, locks, handles and door closers should be selected according to the size and weight of the doorset, frequency of use, operating environment and required performance.
Relevant hardware standards can include BS EN 1935 for hinges, BS EN 12209 for mechanical locks and BS EN 1906 for lever handles and knob furniture. The selected grades must be suitable for the actual door mass and expected usage.
The doorset should be installed in accordance with the manufacturer’s instructions and approved project specification. The frame must be correctly positioned, securely fixed and free from distortion.
Commissioning should confirm that the door opens, closes, latches and locks correctly. Louvre panels, hardware, seals, thresholds and access-control equipment should also be inspected before the doorset is handed over.
Inspection and Ongoing Maintenance
Inspection frequency should reflect the door’s usage, environment, risk assessment and manufacturer’s recommendations. There is no single statutory servicing interval that applies to every manually operated steel louvre door.
Routine checks should cover the door leaf, frame, hinges, locks, handles, closers, louvre blades, panel fixings, screens, seals and threshold. Dirt, vegetation or other obstructions that restrict airflow should be removed.
Corrosion, damaged blades, loose hardware, difficult operation or failure to latch should be addressed promptly. Security grilles, insect mesh and bird screens should also be checked for damage or blockage.
Repairs and modifications must not compromise any declared fire, smoke, acoustic, weather or security performance. Inspection and maintenance records should be retained where the doorset performs a specialist or safety-critical function.
Requirements vary according to the building, installed equipment, ventilation design, fire strategy and risk assessment. This information provides general guidance and should not replace project-specific advice from a competent building-services engineer, fire-safety professional, building-control body or other relevant authority.